Architectural stair and railing cost planning

Design your stair.Configure your railing.See what the whole project should cost.

A stair-and-railing project is more than a linear-foot price. Geometry, turns, landings, stringers, treads, open sides, railing type, handrails, mounting, finish, freight, site preparation, engineering, and installation can all materially affect the completed price. Use the Cost and Planning Tool to explore the options and build a realistic preliminary budget.

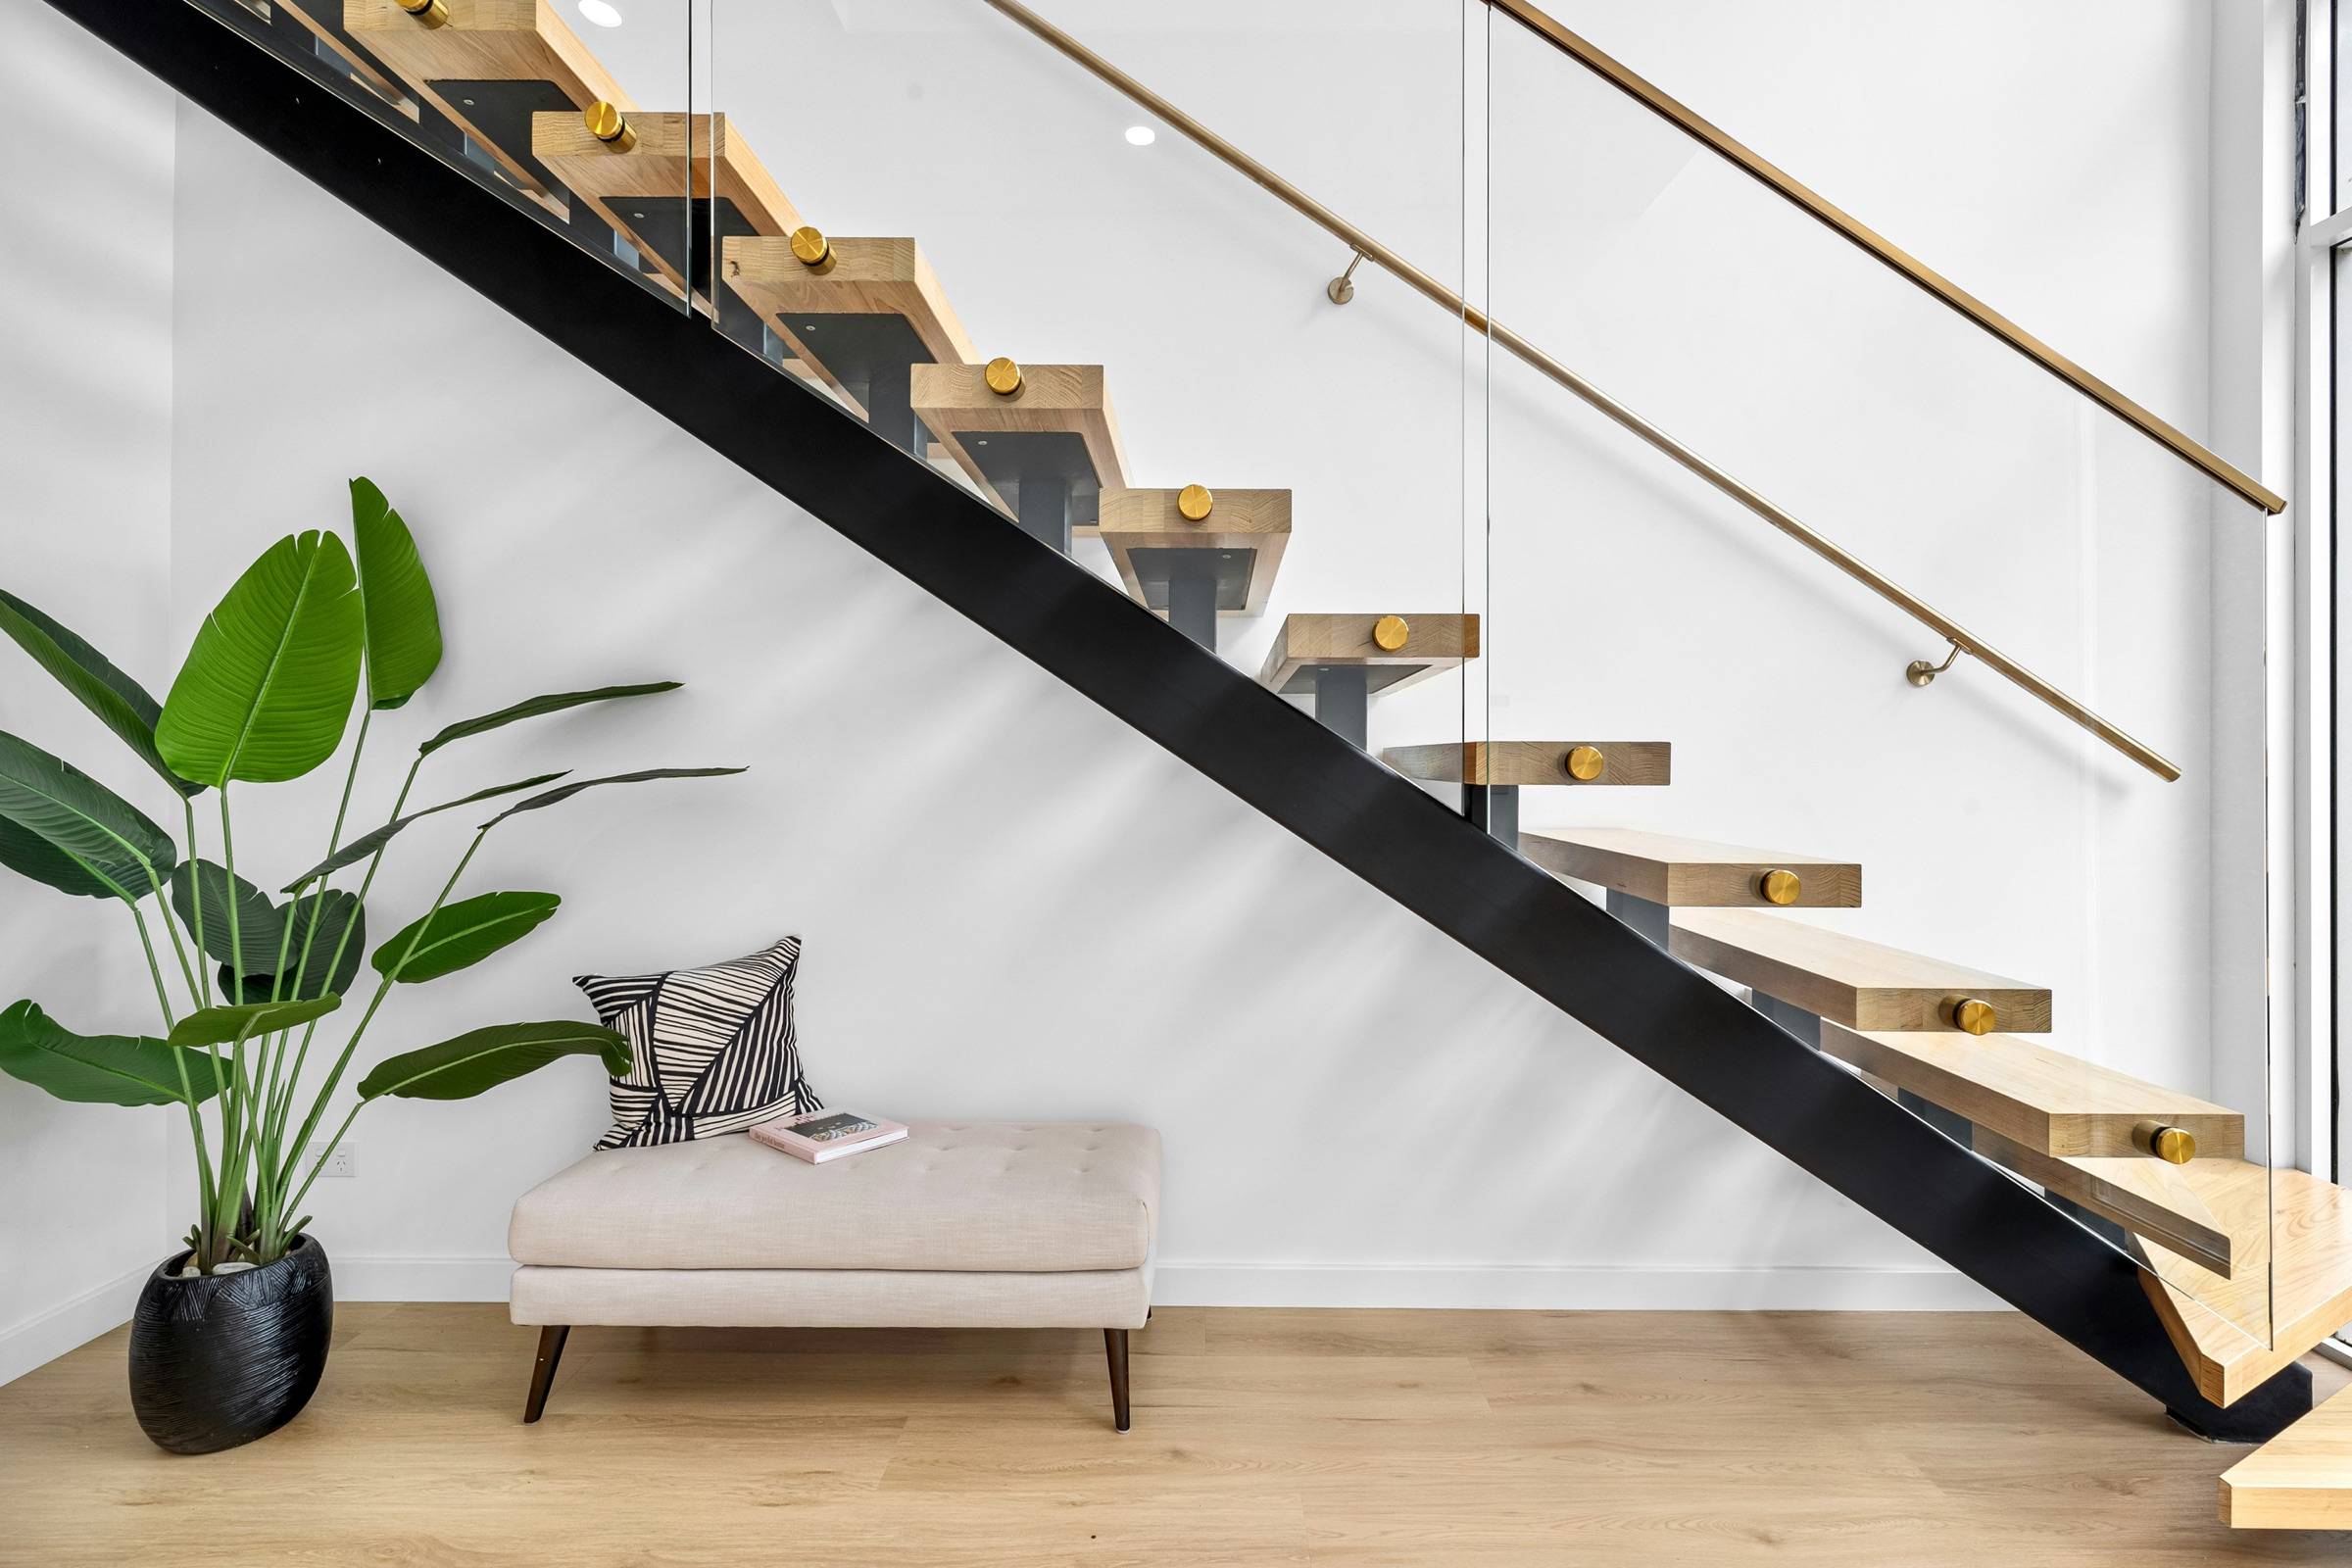
Floating stair with a black steel mono-stringer, oak treads, and a slim wall-mounted handrail in a bright living space

Cost at a glance

Published product-system benchmarks

Current manufacturer-published figures, reviewed October 2026. Each card describes a product package, not an installed project.

Prefabricated spiral stair kit

Approximately $1,000–$10,000+

per stair, product package

Published manufacturer guidance spans basic adjustable steel kits (one listed 3 ft 6 in steel kit is about $1,190) through larger, exterior, premium, or highly customized spiral systems. Freight, installation, opening modifications, landings, permits, and local work may be additional.

Sources: Salter Spiral Stair, Paragon Stairs

Cable or rod railing system

Approximately $60–$245 per linear foot

per linear foot, product system

Current manufacturer-published examples vary by post material, infill, mounting, project complexity, environment, and product tier. Installation, freight, demolition, structural preparation, and tax may be separate.

Sources: Viewrail

Glass railing system

Approximately $170–$540 per linear foot

per linear foot, product system

Glass type, support system, hardware, handrail, mounting, corners, stairs, engineering, templating, freight, and installation can materially change the result.

Sources: Viewrail

Complete floating stair and railing

Approximately $15,000–$100,000

per stair, manufactured package

Published manufacturer examples (product and materials, excluding shipping, tax, and installation) vary widely with system type, layout, landings, tread material, width, railing, finish, glass, lighting, and customization. Installation, shipping, taxes, opening work, structural preparation, and permits are generally additional. Highly customized or multi-flight stairs can exceed the published range.

Sources: Viewrail, Keuka Studios

These are published product-system benchmarks — not national installed averages or project quotes. The same words may describe very different scopes. Always compare the stair structure, treads, railing, handrail, engineering, freight, installation, site work, and exclusions separately.
Product price is not project price

Sixteen layers sit between a starting price and a finished stair

A low starting price may describe only a kit or material package. The completed project may also require professional measurement, engineering, freight, substrate preparation, installation, inspection, and finish work. The planner separates these layers.

  1. Stair or railing product systemOften in a “starting price”
  2. Treads and landingsOften in a “starting price”
  3. Guard and handrailOften in a “starting price”
  4. Engineering and shop drawingsSometimes included
  5. FinishOften in a “starting price”
  6. FreightCommonly separate
  7. Unloading and stagingCommonly separate
  8. DemolitionUsually by others
  9. Structural and opening preparationUsually by others
  10. Blocking and substrate verificationUsually by others
  11. InstallationCommonly separate
  12. Glass templating or specialty trade coordinationCommonly separate
  13. Electrical work for lightingCommonly separate
  14. Permits and inspectionsUsually by others
  15. Touch-up and finish repairCommonly separate
  16. ContingencyYour budget
A low starting price usually covers only the first few layers. The completed project includes most or all of them.

How the planner works

Six steps to a preliminary whole-project range

  1. Choose the project type

    Complete stair, railing for an existing stair, level guard, spiral kit, or exterior stair.

  2. Enter the key dimensions

    Floor-to-floor height, width, opening, and footprint — or guard lengths and corners.

  3. Select the stair form or existing condition

    Straight, L-shaped, or switchback concepts, or keep the stair you have.

  4. Configure treads, railing, handrail, mounting, and finish

    Compare systems with plain-language notes on cost, maintenance, and verification.

  5. Describe site, access, and installation

    Demolition, framing, blocking, delivery access, and who will install.

  6. Review the range and unresolved assumptions

    See the breakdown, biggest drivers, ways to save, and what still needs verification.

Common project types

What drives the price of each kind of project

  • Complete floating stair

    Price drivers: Floor-to-floor height, layout and landings, mono or dual stringer, tread species and thickness, stair width, guard system, and installation complexity.

  • Steel stair with wood treads

    Price drivers: Stringer type, number of risers, tread package, open or closed risers, finish, and the structure the stair anchors to.

  • Railing on an existing stair

    Price drivers: Sloped and level guard length, open sides, corners and terminations, infill, mounting substrate, demolition, and finish repair.

  • Loft or overlook guard

    Price drivers: Total length, number of runs, corners, mounting type (top or fascia), infill, and whether the edge needs blocking or reinforcement.

  • Cable railing

    Price drivers: Post material, stair versus level runs, end-post stiffness, the number of short segments, exterior exposure, and handrail choice.

  • Glass railing

    Price drivers: Framed or frameless support, glass type, corners, templating, crating and freight, substrate, and specialty installation.

  • Metal picket railing

    Price drivers: Baluster style, raked stair panels, post spacing, finish, and mounting. Priced with a provisional planning tier.

  • Interior spiral stair

    Price drivers: Diameter, floor-to-floor height, tread material, platform guard, the floor opening, and whether it is primary or secondary access.

  • Exterior spiral stair

    Price drivers: Galvanized steel or aluminum, coastal exposure, diameter, height, footing or deck attachment, and delivery access.

  • Exterior stair and railing

    Price drivers: Exposure and finish, structure type, tread material, guard system, footings or deck attachment, and site access.

What drives cost

Twenty-three variables the planner accounts for

Some change the product price, some change the labor and site scope, and some mainly change how certain the number can be. Unknowns widen the range rather than hiding in it.

  • Floor-to-floor height
  • Layout and turns
  • Number of flights
  • Landings
  • Stair width
  • Stringer type
  • Tread thickness and species
  • Riser treatment
  • Level guard length
  • Stair guard length
  • Corners and terminations
  • Cable, rod, picket, or glass infill
  • Post or frameless system
  • Mounting type
  • Handrail material
  • Powder coat or stainless finish
  • Interior, exterior, coastal, or corrosive exposure
  • Existing-condition demolition
  • Substrate and blocking
  • Delivery access
  • Installation complexity
  • Local labor
  • Permits and inspections

Terminology

Guard, handrail, and railing are not the same thing

A guard protects people from falling off an open edge — the open side of a stair, a landing, a loft, or a balcony. A handrail is the graspable element you hold while using a stair. Railing is the everyday word for either one, or for an assembly that does both.

The difference matters for cost: a stylish guard top rail is not automatically a compliant graspable handrail, so many stairs carry both. Requirements depend on the locally adopted code and the product. The code guide explains what to verify; it is educational, not a project-specific determination.

Elevation showing a stair guard, a level guard, and a separate handrailA stair rises from left to right. Along its open side a stair guard with vertical infill follows the slope. At the upper floor a level guard protects the open edge. A separate graspable handrail runs on brackets just inside the stair guard.Stair guardHandrail (graspable)Level guardUpper floor or overlook
Stair guard, level guard, and a separate graspable handrail.

Typical project process

From preliminary configuration to closeout

The exact sequence varies by manufacturer and project. Kits may skip some steps; custom systems may add more drawing rounds.

  1. Preliminary configuration

    Define the project type, geometry, and preferred systems, and set a realistic budget range.

  2. Field measurement or drawing review

    A manufacturer, installer, or designer confirms the real dimensions and conditions.

  3. Product and manufacturer selection

    Choose a system and supplier whose product limits fit the space, structure, and budget.

  4. Engineering and shop drawings

    The manufacturer prepares drawings and, where required, engineering for your project.

  5. Owner and architect approval

    You review and approve the shop drawings before anything is fabricated.

  6. Structural and opening preparation

    The builder prepares framing, blocking, openings, and substrates to the approved drawings.

  7. Manufacturing

    Components are fabricated and finished to the approved dimensions.

  8. Freight and delivery

    Crated components ship by freight; unloading and staging are planned in advance.

  9. Installation

    Authorized or local installers set the stair, guards, and handrails.

  10. Inspection and closeout

    Inspections, touch-up, and punch-list work complete the project.

Disclosure. Independent planning resource — not a manufacturer, fabricator, engineer, contractor, installer, or code authority. Estimates and concept geometry are preliminary, not bids, engineered designs, fabrication drawings, or code approvals.

Start with a realistic project range.

Configure the geometry, materials, railing system, finish, and installation assumptions. The planner will show a preliminary whole-project range and identify what still requires field, manufacturer, engineering, and code verification.