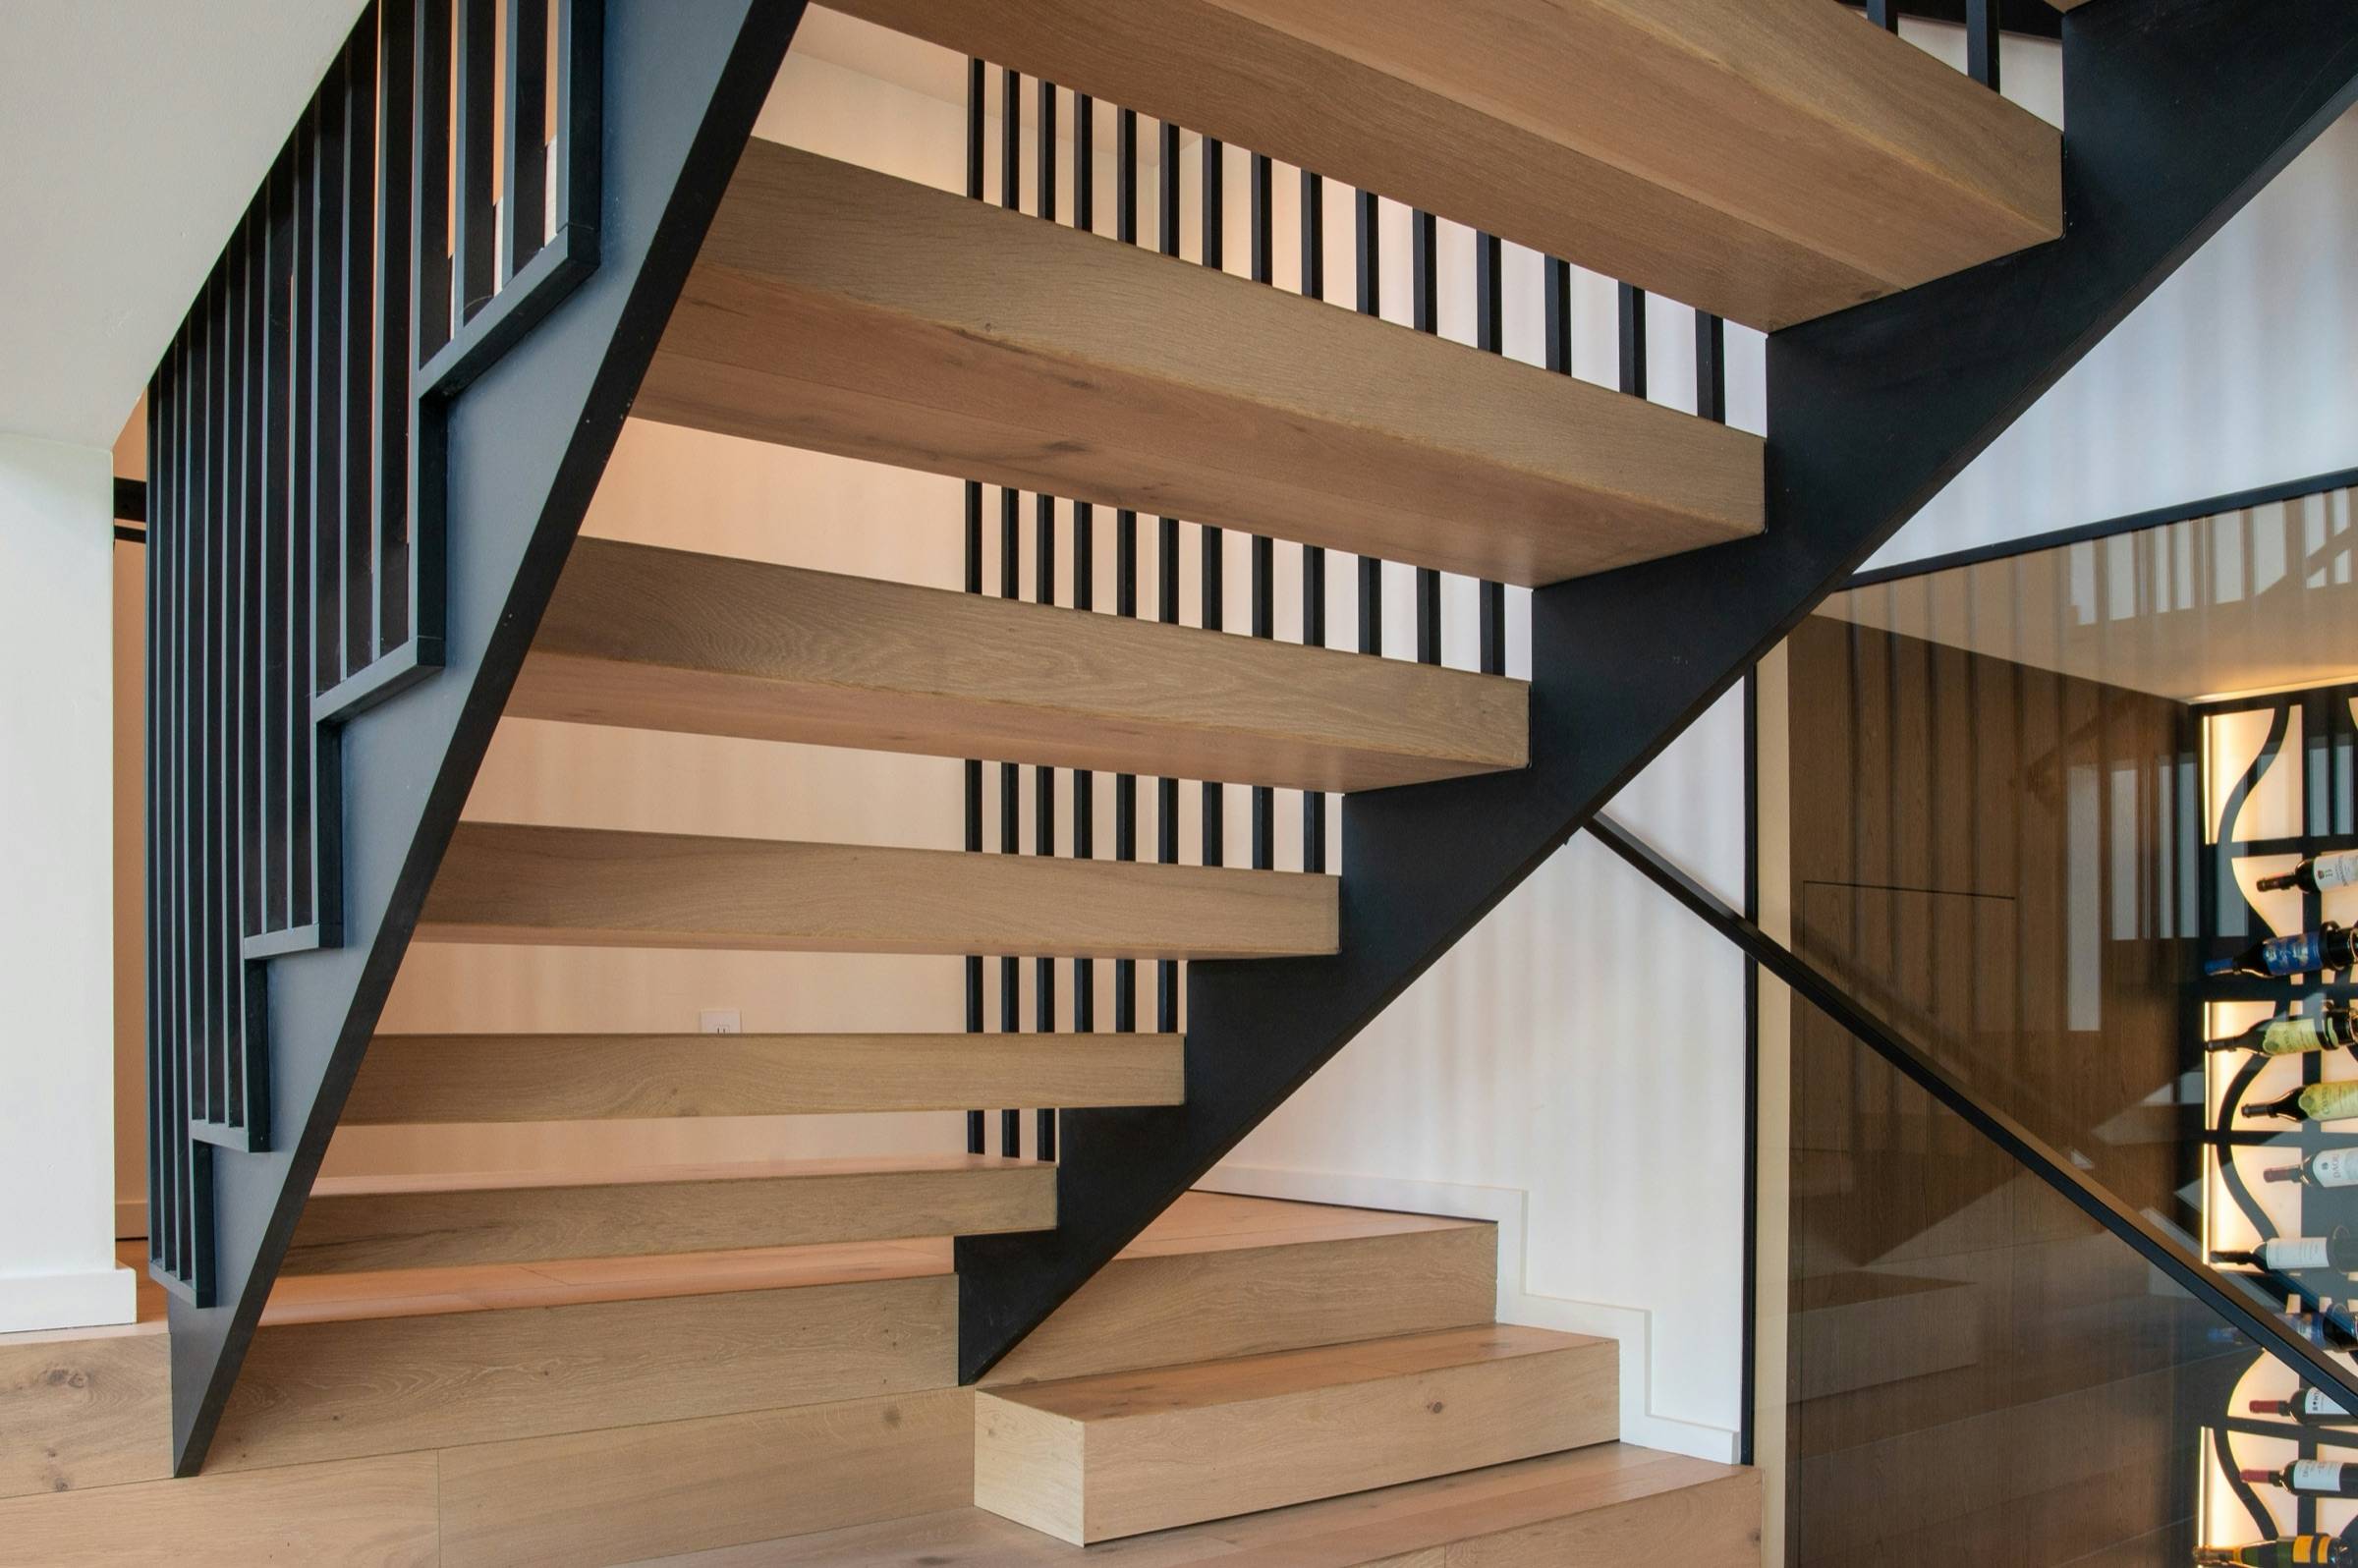
Mono-stringer floating stair
A single central steel spine carries each tread, so the treads appear to float. Sculptural and minimal; the spine becomes a design feature, and open risers keep views through the stair.
- Space needs
- Similar plan length to a conventional stair; the centered spine leaves both tread ends visible.
- Customization
- Moderate to high: spine profile, finish, tread species and thickness, and turn configuration.
- Common treads
- Thick hardwood, premium species, or metal treads; cantilevered tread ends need adequate stiffness.
- Railing
- Cable, rod, and glass are common; separate graspable handrails are often required.
- Installation
- High: a heavy single member, precise anchorage at top and bottom, and often structural preparation.
- Relative price tier
- $$$
- Verify
- Manufacturer engineering, anchorage to the floor structure, deflection, tread attachment, and opening dimensions.
Dual-stringer open stair
Two steel stringers under the treads, set inboard or near the tread ends. Open and light, with a more conventional structural read than a mono-stringer.
- Space needs
- Comparable to a standard stair; stringers can sit inside the tread width.
- Customization
- Moderate: stringer shape (zigzag or straight), spacing, finish, and treads.
- Common treads
- Hardwood, premium species, metal, or exterior treads.
- Railing
- Compatible with most infill types; posts may mount to the stringer or treads.
- Installation
- Moderate to high, depending on weight, turns, and anchorage.
- Relative price tier
- $$
- Verify
- Stringer engineering, landing support, anchorage, and opening dimensions.
Side-stringer or framed steel stair
Steel plate or channel stringers along both sides, with treads spanning between. Architectural and robust; the stringer faces read as a continuous band.
- Space needs
- Standard plan dimensions; stringers add a little to overall width.
- Customization
- Moderate: stringer depth, cut-outs, finish, tread and riser treatment.
- Common treads
- Wood, metal pan with concrete or stone, grating (exterior), or composite.
- Railing
- Posts often mount to the side stringer face; most infill types work.
- Installation
- Moderate; widely fabricated by both manufacturers and local shops.
- Relative price tier
- $$
- Verify
- Stringer sizing, connection to framing, landing support, and finish protection.
Plate or folded-steel concept
Folded or welded steel plate forming treads and risers as one continuous ribbon. Very minimal and monolithic; the stair reads as a single folded surface.
- Space needs
- Standard plan dimensions, with thin visible profiles.
- Customization
- High; often semi-custom even from a manufacturer.
- Common treads
- Steel plate, often with wood or stone caps.
- Railing
- Frameless glass or slim plate guards are typical.
- Installation
- High: heavy, precise, often welded or bolted in place.
- Relative price tier
- $$$$
- Verify
- Engineering is project-specific; vibration, deflection, and anchorage require review. Price only where a real manufacturer offers a repeatable system.
Spiral stair kit
Treads radiate around a center column within a circular footprint. Compact and recognizable; can be utilitarian or highly crafted.
- Space needs
- Smallest footprint; diameter typically 4–7 ft, but carrying furniture is difficult.
- Customization
- Low to high, from basic adjustable kits to custom wood or stainless.
- Common treads
- Steel (plain or textured), wood inserts, or solid wood.
- Railing
- Balusters and handrail are normally part of the kit, plus a platform rail at the opening.
- Installation
- Low to moderate for kits; assembly is often DIY-friendly, opening work is not.
- Relative price tier
- $
- Verify
- Whether a spiral stair is permitted as the required stair, opening size, headroom, and platform guard.
Existing stair with new railing
Keep the existing wood, concrete, or steel stair and replace the guards and handrails. Updates the look of an existing stair without rebuilding it.
- Space needs
- No change to the stair footprint.
- Customization
- Driven by the railing system rather than the stair.
- Common treads
- Existing treads stay; refinishing or tread caps are separate decisions.
- Railing
- Any infill type, subject to the existing structure’s ability to anchor posts.
- Installation
- Moderate; demolition, blocking, and finish repair are common surprises.
- Relative price tier
- $
- Verify
- Substrate and blocking at post locations, existing stair condition, and current guard and handrail requirements.
Cantilevered stair systems
Cantilevered treads project from a wall with no visible stringer. The look is dramatic, but the wall becomes the structure: it must be designed, reinforced, or built for the tread loads, often with embedded steel. Cantilevers are usually decided early in design and are among the most engineering-intensive options.
Exterior metal stairs
Exterior stairs to decks, terraces, and roof decks favor galvanized steel, aluminum, or steel with exterior coatings, with grating, composite, or exterior wood treads. Modular steel framing systems — for example the Fortress Evolution stair system — offer repeatable rise/run brackets. Footings, deck attachment, drainage, and corrosion protection drive cost and verification.
Comparison table
| System | Visual character | Space needs | Customization | Common treads | Railing compatibility | Installation | Price tier | Verification |
|---|---|---|---|---|---|---|---|---|
| Mono-stringer floating stair | Sculptural and minimal; the spine becomes a design feature, and open risers keep views through the stair. | Similar plan length to a conventional stair; the centered spine leaves both tread ends visible. | Moderate to high: spine profile, finish, tread species and thickness, and turn configuration. | Thick hardwood, premium species, or metal treads; cantilevered tread ends need adequate stiffness. | Cable, rod, and glass are common; separate graspable handrails are often required. | High: a heavy single member, precise anchorage at top and bottom, and often structural preparation. | $$$ | Manufacturer engineering, anchorage to the floor structure, deflection, tread attachment, and opening dimensions. |
| Dual-stringer open stair | Open and light, with a more conventional structural read than a mono-stringer. | Comparable to a standard stair; stringers can sit inside the tread width. | Moderate: stringer shape (zigzag or straight), spacing, finish, and treads. | Hardwood, premium species, metal, or exterior treads. | Compatible with most infill types; posts may mount to the stringer or treads. | Moderate to high, depending on weight, turns, and anchorage. | $$ | Stringer engineering, landing support, anchorage, and opening dimensions. |
| Side-stringer or framed steel stair | Architectural and robust; the stringer faces read as a continuous band. | Standard plan dimensions; stringers add a little to overall width. | Moderate: stringer depth, cut-outs, finish, tread and riser treatment. | Wood, metal pan with concrete or stone, grating (exterior), or composite. | Posts often mount to the side stringer face; most infill types work. | Moderate; widely fabricated by both manufacturers and local shops. | $$ | Stringer sizing, connection to framing, landing support, and finish protection. |
| Plate or folded-steel concept | Very minimal and monolithic; the stair reads as a single folded surface. | Standard plan dimensions, with thin visible profiles. | High; often semi-custom even from a manufacturer. | Steel plate, often with wood or stone caps. | Frameless glass or slim plate guards are typical. | High: heavy, precise, often welded or bolted in place. | $$$$ | Engineering is project-specific; vibration, deflection, and anchorage require review. Price only where a real manufacturer offers a repeatable system. |
| Spiral stair kit | Compact and recognizable; can be utilitarian or highly crafted. | Smallest footprint; diameter typically 4–7 ft, but carrying furniture is difficult. | Low to high, from basic adjustable kits to custom wood or stainless. | Steel (plain or textured), wood inserts, or solid wood. | Balusters and handrail are normally part of the kit, plus a platform rail at the opening. | Low to moderate for kits; assembly is often DIY-friendly, opening work is not. | $ | Whether a spiral stair is permitted as the required stair, opening size, headroom, and platform guard. |
| Existing stair with new railing | Updates the look of an existing stair without rebuilding it. | No change to the stair footprint. | Driven by the railing system rather than the stair. | Existing treads stay; refinishing or tread caps are separate decisions. | Any infill type, subject to the existing structure’s ability to anchor posts. | Moderate; demolition, blocking, and finish repair are common surprises. | $ | Substrate and blocking at post locations, existing stair condition, and current guard and handrail requirements. |
Price tiers are relative ($ lowest to $$$$ highest) for a comparable single-family project, not fixed prices. See the cost guide for ranges.
Sources
- Viewrail floating stair systems overview
- Keuka Studios guide to custom floating stair cost
- Paragon Stairs spiral stair kits
- Fortress Evolution steel stair system