The published range
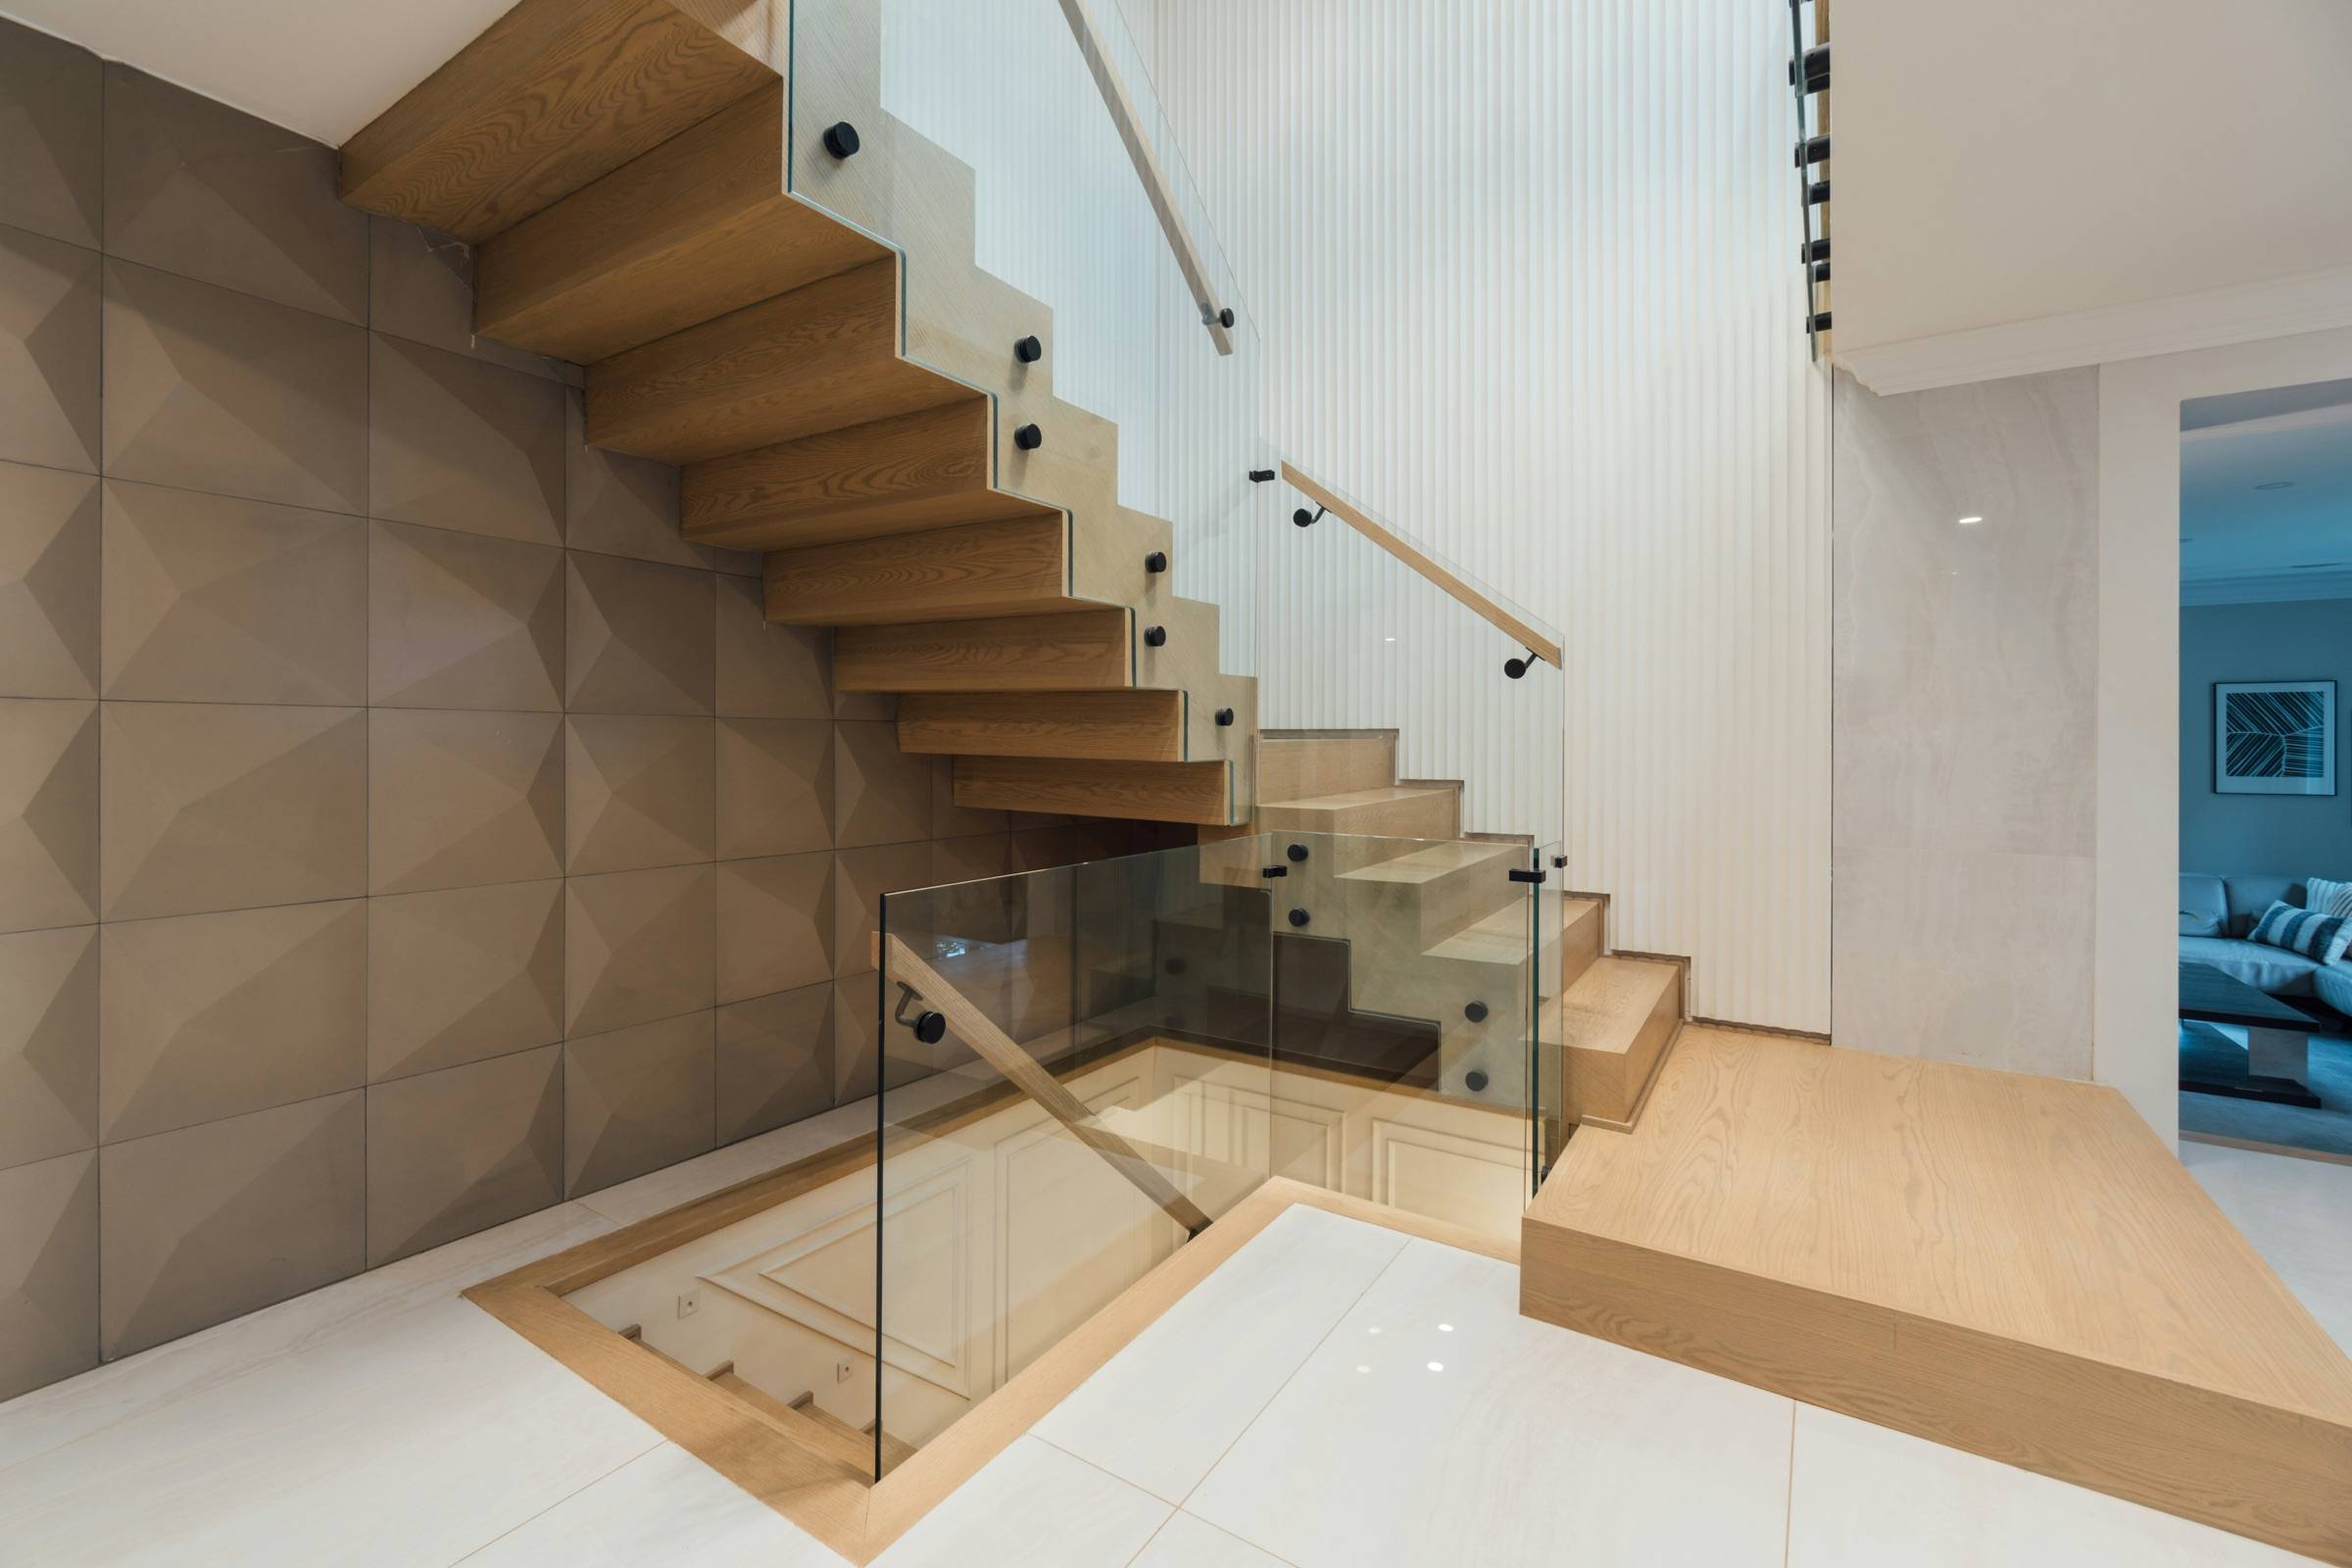
Glass railing system
Approximately $170–$540 per linear foot
per linear foot, product system
Glass type, support system, hardware, handrail, mounting, corners, stairs, engineering, templating, freight, and installation can materially change the result.
Sources: Viewrail
Viewrail’s glass railing pricing lists $170–$540 per linear foot for complete systems, with post-to-post systems at about $170–$425 and frameless systems at about $215–$540, excluding shipping, tax, and installation.
Framed post systems, frameless base shoe, and standoffs
- Framed (post-to-post). Glass panels clamp or channel between metal posts. Thinner glass and simpler substrate requirements keep cost lower.
- Frameless base shoe. Glass is set in a continuous metal channel anchored to the structure. The cleanest look and usually the most expensive, with demanding substrate requirements.
- Standoff. Glass is held off the edge face on pins. Visually striking; precise drilling and strong edge structure are required.
Component suppliers such as StairSupplies sell posts, clamps, base shoe, and standoffs separately; buying components is a different purchase from a complete engineered system.
Stair glass versus level glass
Stair panels are cut as parallelograms to follow the slope, need accurate field templates, and are harder to install. The planner prices stair runs at a premium over level runs and adds a templating and glazing allowance of $500–$2,000 for framed glass and $800–$2,600 for frameless.
Glass type and clarity; laminated versus tempered
Low-iron (“ultra-clear”) glass avoids the green edge of standard glass at extra cost. Whether a system uses tempered or laminated glass, which interlayer, and what thickness are product- and code-path-specific decisions made by the manufacturer and engineer. This site does not prescribe glass thickness or attachment.
Handrails, top caps, and corners
Many glass systems require or recommend a top cap or a separate graspable handrail, depending on the product and the code path. Glass corners need special clamps or mitered panels; the planner allows $350–$950 per glass corner.
Templates, crating, and freight
Glass ships in reinforced crates and is heavy; the planner adds a glass crating allowance of $600–$2,200 on top of normal freight. Replacement panels have lead times, so breakage during delivery or installation affects schedules.
Installation, edge conditions, and substrate
Glass installation is modeled at $45–$125 per foot. Edge conditions — stone or tile edges, waterproofed decks, slab edges with limited edge distance, embedded heating — can complicate base-shoe and standoff anchorage. Substrates must be verified before ordering.
Exterior exposure, wind, and local engineering
Exterior glass guards resist wind as well as people. Exposure, height above grade, and local wind design can change glass and anchorage requirements, and some jurisdictions require stamped engineering. Plan for drainage in base-shoe systems.
Cleaning and maintenance
Glass shows fingerprints, water spots, and salt residue; exterior and coastal glass needs regular cleaning. Hardware and gaskets should be inspected periodically.
Sources
- Viewrail glass railing pricing
- StairSupplies glass railing products
- 2021 International Residential Code, Chapter 3 (Building Planning)